
Summer Flooring Replacement Planning for Schools
Summer is the most important window for school flooring replacement because it is often the only time facilities teams can complete disruptive work without interfering with daily instruction. K-12 flooring projects must move through budgeting, board approvals, RFPs, material selection, procurement, abatement reviews when applicable, furniture logistics, installation, cleaning, punch-list completion, and occupancy preparation before students and staff return. For school districts, private schools, charter networks, and multi-campus systems, the difference between a smooth project and a stressful one is usually how early the planning starts.
Facilities leaders can start with Diverzify’s education flooring services for durable flooring solutions for schools, colleges, and universities. Because summer work depends on schedule control and clear phasing, design and project management services can help turn a facility walkthrough into a workable installation plan.
Why Summer Is the Only Window That Works for Flooring Installation
The academic calendar defines nearly every decision in flooring installation schools projects. Once students return, flooring work becomes more complicated, expensive, and disruptive. Classrooms are occupied, hallways are active, cafeterias are serving meals, gyms are scheduled for athletics, and administrative teams are preparing for the year. Even evening or weekend work can create challenges if adhesives, finish systems, dust, noise, odor, or furniture movement interfere with school operations.
Starting early gives districts more control. Facilities teams that begin planning months ahead can secure better contractor availability, identify subfloor problems before the summer rush, evaluate alternates, coordinate with procurement, and avoid last-minute material substitutions. Summer flooring replacement is not just a maintenance project; it is a schedule-driven capital improvement that must protect the first day of school.
How to Build a School Flooring Budget
A realistic school flooring budget should account for more than square footage and material price. Cost drivers include demolition, disposal, moisture mitigation, subfloor preparation, furniture movement, equipment relocation, adhesives, wall base, transitions, stair details, floor leveling, hazardous material review when needed, cleaning, attic stock, overtime labor, and project management. For districts with multiple buildings, the budget should also include phasing logic: which spaces must be completed first, which can wait, and which areas create the greatest operational or safety risk if deferred.
The table below uses relative planning ranges rather than fixed bids because actual costs depend on local labor, existing conditions, procurement requirements, material selection, and project scale.
| Material | Relative Installed Cost Range | Durability Tier | Best Application |
| Vinyl composition tile | Low | Moderate | Budget-sensitive classrooms, storage areas, and back-of-house spaces |
| Luxury vinyl tile or plank | Medium | High | Classrooms, libraries, offices, and corridors needing design flexibility |
| Rubber flooring | Medium to high | High | Corridors, labs, music rooms, wellness areas, and spaces needing comfort or acoustic support |
| Carpet tile | Medium | Moderate | Classrooms, offices, media centers, and zones where acoustics matter |
| Sheet vinyl | Medium | High | Nurse suites, restrooms, cafeterias, early learning spaces, and cleanability-focused areas |
| Athletic wood or synthetic sports flooring | High | High | Gymnasiums, multipurpose athletic spaces, and sports-specific facilities |
The material discussion can connect naturally to relevant Diverzify service pages, including commercial vinyl flooring solutions, commercial carpet solutions, and athletic surfaces for gymnasiums and multipurpose sports spaces.
Flooring by Space Type: What Schools Need Where
Schools are not one flooring environment. A classroom, hallway, cafeteria, gymnasium, nurse suite, media center, and administrative office all place different demands on the floor. Effective commercial flooring for schools begins with space-by-space planning instead of one product applied everywhere.
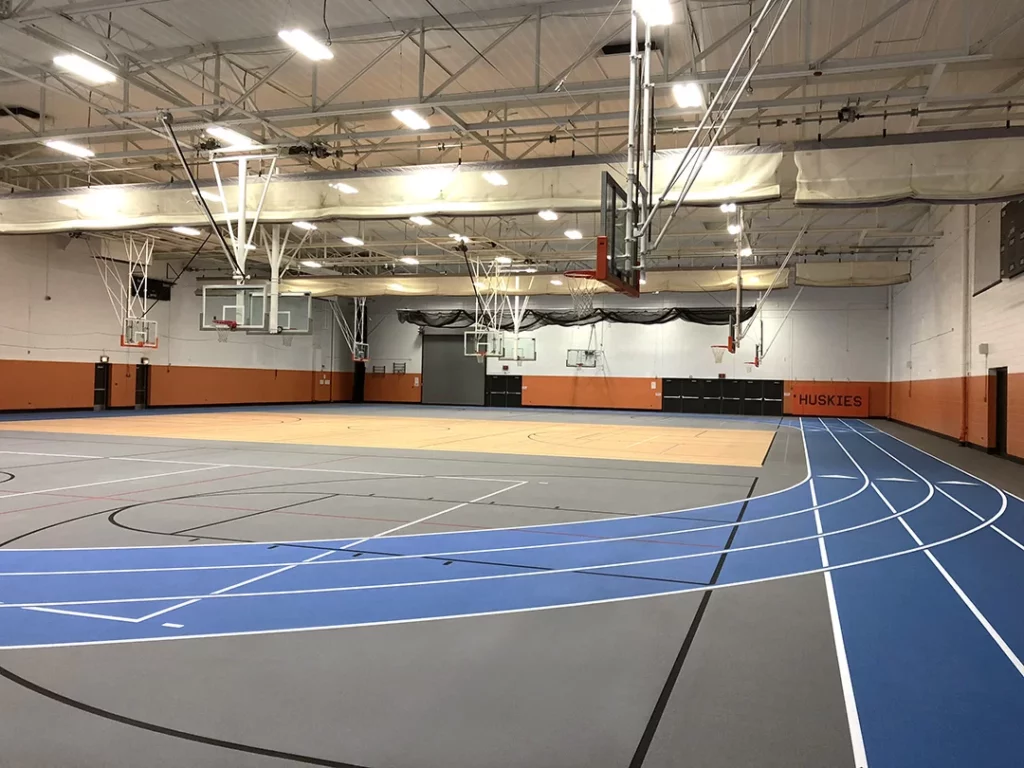
Classrooms need durability, cleanability, acoustic comfort, and low-emitting materials that support indoor air quality goals. EPA indoor air quality guidance for school materials and finishes notes that odors from recently installed materials and finishes, including flooring and flooring adhesives, can be a major IAQ complaint in new schools. Hallways need high-traffic materials that can handle rolling carts, student movement, cleaning machines, and frequent transitions into classrooms. Cafeterias need slip resistance, moisture management, and easy cleanup. Administrative spaces may place more emphasis on comfort and appearance, while nurse suites and early learning areas often require cleanability and resilient performance. For school gymnasium flooring, sport-specific use, shock absorption, striping, maintenance, and scheduling should be evaluated separately from general academic flooring.
For durability and long-term maintenance planning, districts can also reference Diverzify’s flooring built to last resource as broader support for lifecycle thinking.
Timeline and Milestone Planning
A successful summer project usually starts long before summer. Twelve months out, facilities teams should identify priority spaces, evaluate existing conditions, develop a preliminary scope, and begin budget conversations. Six months out, they should schedule site assessments, confirm material direction, prepare procurement documents, and coordinate stakeholder expectations. Three months out, the district should be finalizing contracts, ordering materials, confirming logistics, and resolving long-lead items. During summer, the focus shifts to demolition, subfloor preparation, phased installation, inspections, punch-list completion, cleaning, and readiness before staff return.
EPA guidance on school construction and indoor air quality notes that contractors can take practical steps to reduce the potential for IAQ problems during school construction, including flooring-related work. For summer flooring work, installation sequencing, ventilation, product substitutions, cleaning, and occupancy timing should be built into the plan instead of addressed at the end. Commercial installation services can support execution when districts need a coordinated team for compressed summer schedules.
How to Run an RFP for School Flooring Projects
A strong RFP helps schools compare contractors on more than price. It should describe the project scope, square footage, drawings or floor plans, existing materials, preferred alternates, required work hours, summer access rules, insurance and bonding requirements, background check expectations, warranty requirements, subfloor responsibilities, moisture testing expectations, furniture logistics, cleanup standards, timeline milestones, and final acceptance procedures.
For public school districts, the RFP should also clarify procurement rules, bid forms, alternates, unit pricing, allowances, addenda procedures, and required documentation. The contractor’s experience should be evaluated carefully. The lowest bid may not be the best value if the contractor lacks experience with compressed academic schedules, occupied or semi-occupied buildings, phased installations, district communication, or furniture coordination. For complex, multi-building scopes, Diverzify’s design and project management services can support planning, phasing, and stakeholder communication.
What to Include in a School Flooring RFP
A clear RFP helps school districts compare bids accurately and avoid change orders once the summer installation window begins. The more complete the scope, the easier it is for contractors to price the project realistically.
- Building names, room numbers, and approximate square footage
- Existing flooring type and known subfloor conditions
- Required flooring materials, alternates, or approved manufacturers
- Demolition, disposal, furniture moving, and equipment relocation expectations
- Moisture testing, floor prep, wall base, transitions, and stair details
- Summer access dates, working hours, and must-finish milestones
- Warranty requirements, maintenance documentation, and attic stock expectations
Common Mistakes Schools Make During Summer Flooring Projects
The most common mistake is starting too late. By the time summer is close, the best installation windows may already be committed, preferred materials may have lead-time issues, and facilities teams may have limited flexibility to address subfloor surprises. Another common mistake is underestimating what happens below the existing floor. Moisture, cracks, adhesive residue, asbestos-containing materials, slab irregularities, and leveling needs can all affect cost and schedule.
Furniture and equipment logistics are also easy to underestimate. Classrooms include desks, storage, technology, bookshelves, teaching materials, and specialty equipment. Cafeterias, labs, libraries, and offices may require even more coordination. Finally, schools should avoid treating final cleaning and indoor environmental readiness as afterthoughts. CDC cleaning and disinfecting guidance for facilities recommends regular cleaning of high-touch surfaces and disinfecting surfaces where people have obviously been ill, while noting that specific facility requirements may also apply. For schools, the maintenance plan should be ready before students return.
Common Summer Flooring Planning Mistakes
Most school flooring issues are preventable when facilities teams start early and account for the full scope of work. The biggest risks usually come from schedule compression, incomplete site information, and overlooked logistics.
- Waiting too long to begin planning or procurement
- Choosing materials before evaluating subfloor conditions
- Forgetting to budget for furniture moving and storage
- Underestimating lead times for selected products
- Leaving IAQ, ventilation, or adhesive odor concerns until the end
- Failing to coordinate cleaning, punch-list work, and staff re-entry dates
- Treating all school spaces as if they need the same flooring system
What to Expect From a Professional School Flooring Partner
A professional flooring for schools partner should bring project management structure, clear communication, schedule discipline, material knowledge, and installation capacity. The contractor should help facilities leaders understand what can realistically be completed in one summer, where phasing makes sense, and which spaces should be prioritized when budgets are constrained. Multi-building or multi-campus projects also require consistent standards so the district is not managing a different specification, warranty, and maintenance program in every building.
A strong partner should provide preconstruction input, site assessments, budget support, product recommendations, phasing plans, procurement coordination, installation updates, punch-list management, and post-installation support. The best contractor is not simply the lowest bidder; it is the team that can help the district protect the academic calendar, manage construction risk, and deliver durable floors that support students, staff, and maintenance teams after installation. Long-term planning can also connect to a surface care program when schools want to protect the flooring investment after summer installation.
Next Steps for Facilities Directors
The best time to plan a summer school flooring project is well before the summer schedule is under pressure. Facilities leaders should begin with a walkthrough that identifies priority spaces, existing floor conditions, moisture or subfloor concerns, furniture logistics, material goals, budget constraints, procurement requirements, and must-finish dates. From there, the project can be organized into a realistic timeline that protects the first day of school.
Request a flooring consultation from Diverzify.